
Menu
Bear Creek Homes: Greystone Brick at Lexford Park
Build with Caprock™ · OKC / Edmond Project Feature
Character in every brick.
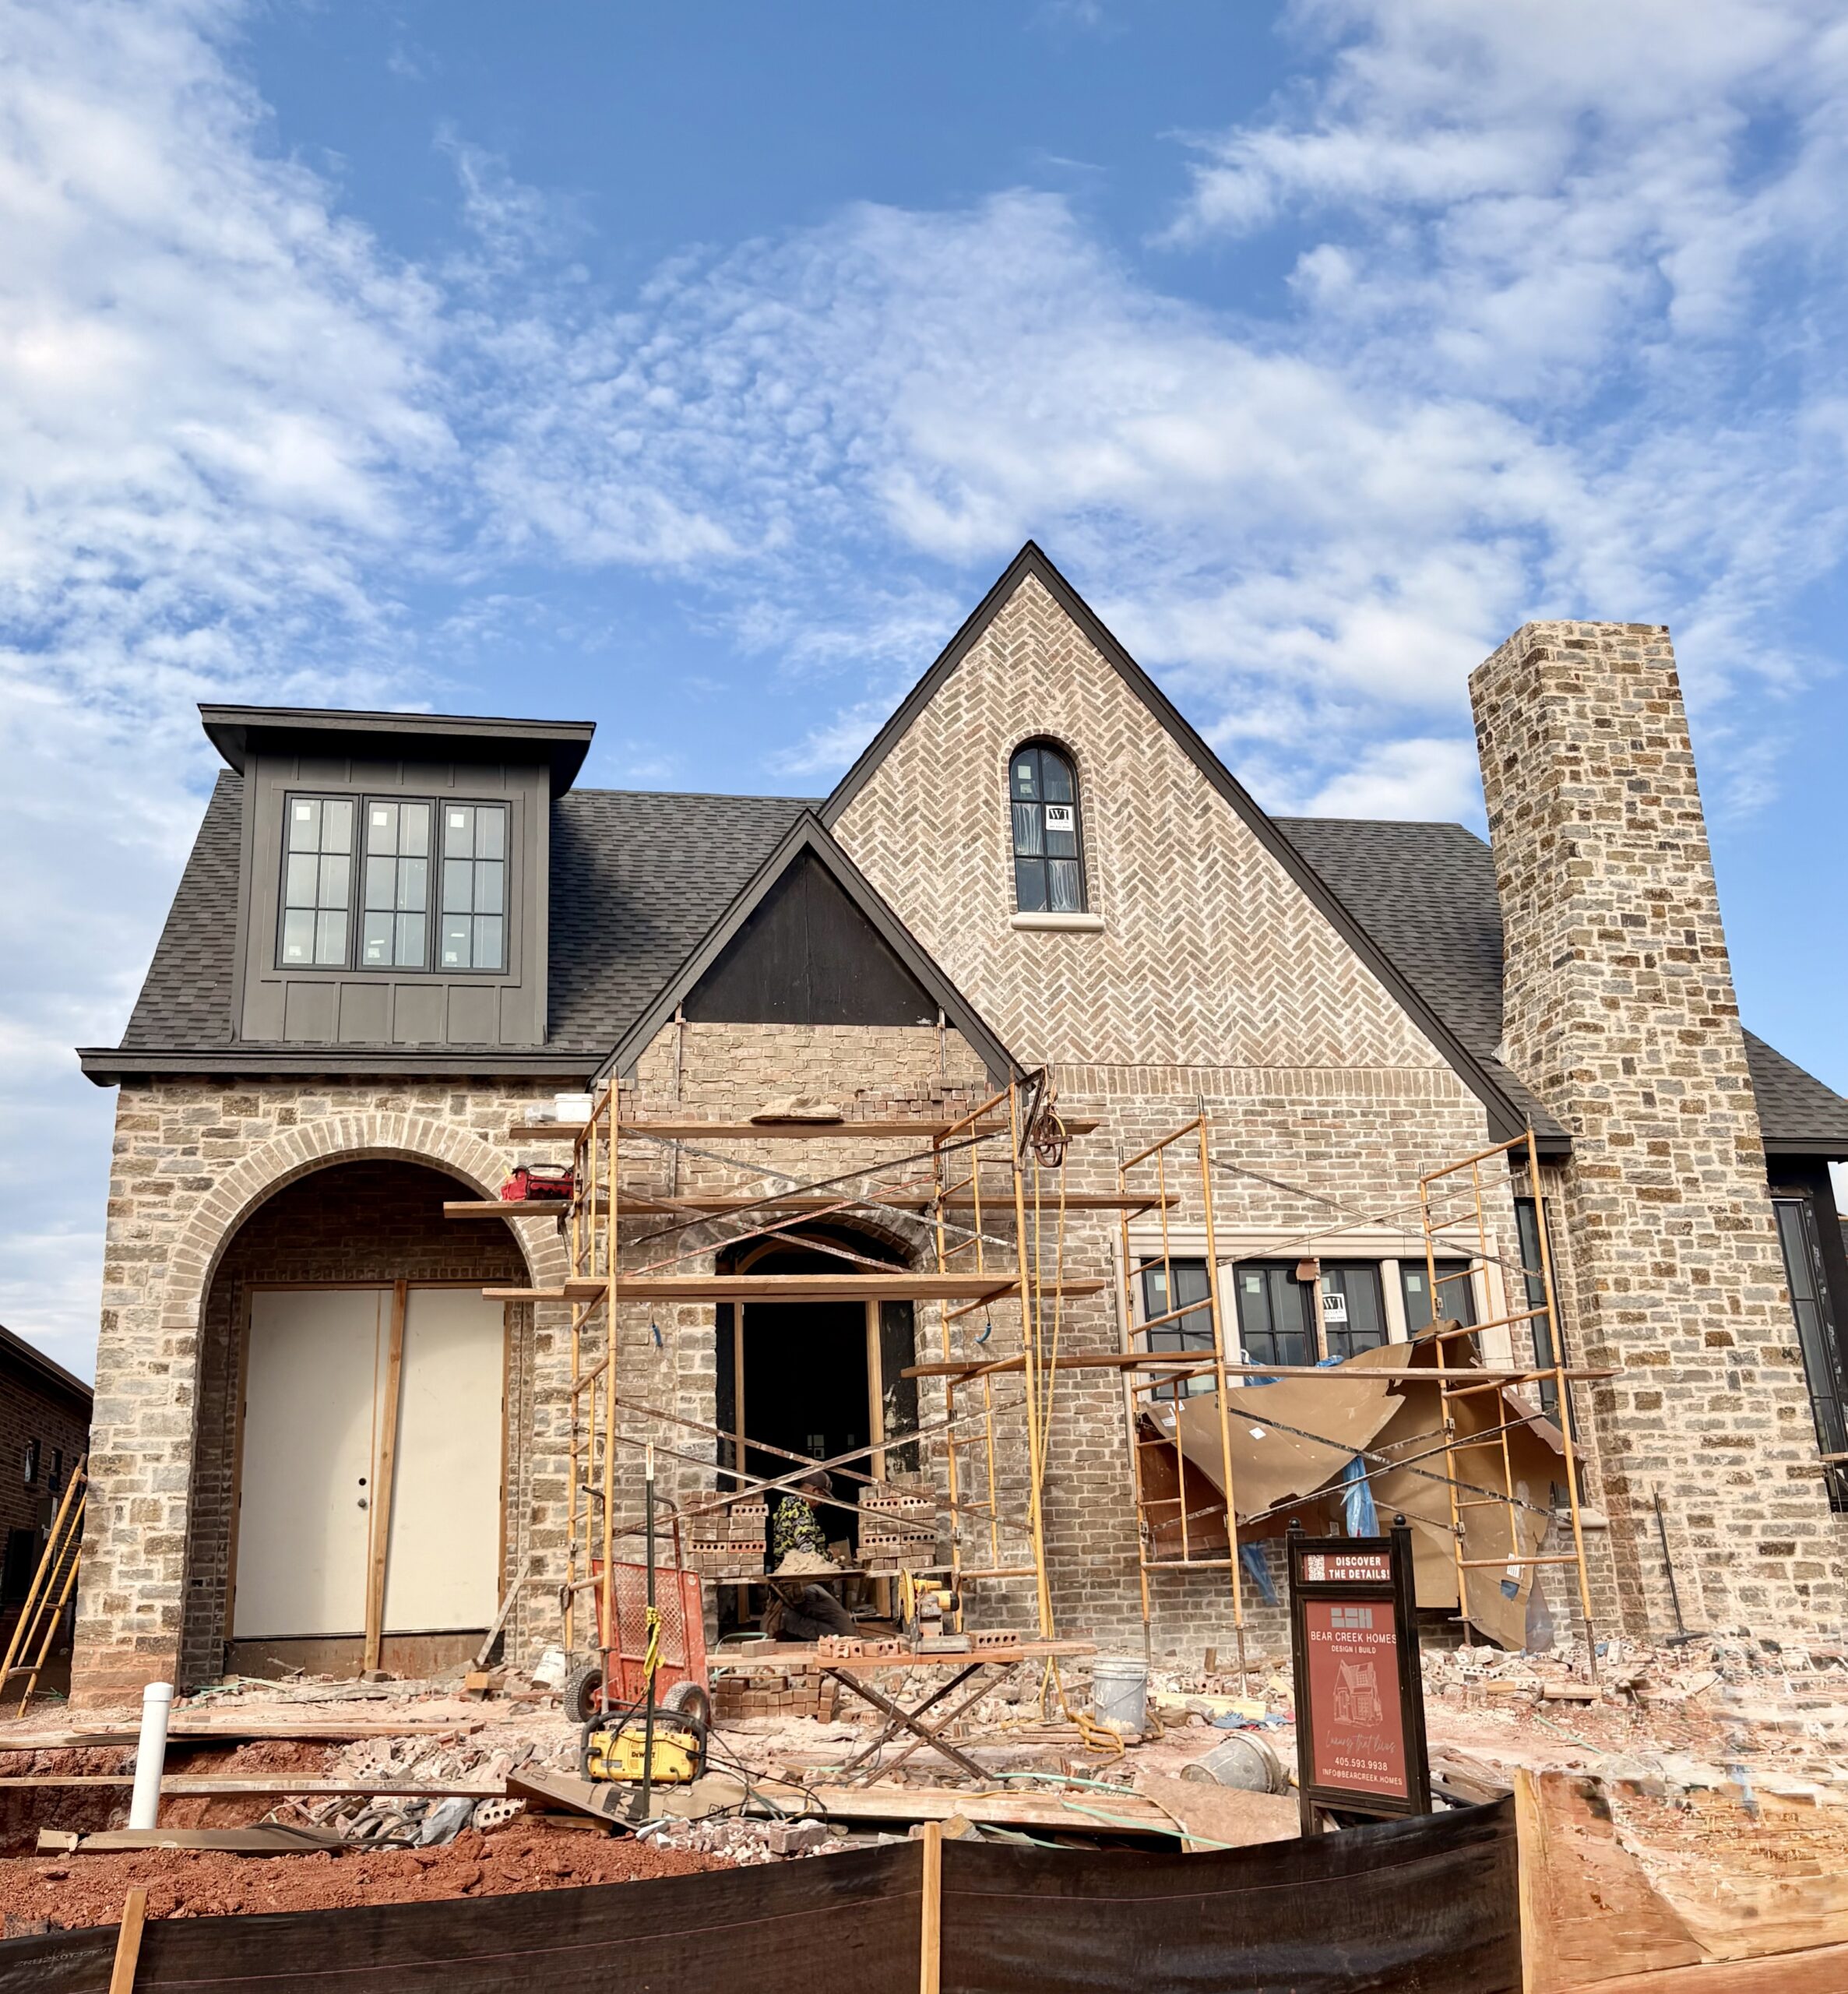
At Lexford Park, Bear Creek Homes brings Mangum Brick’s Greystone into focus through patterned brickwork, projecting details, and dark windows and trim.
Explore the exterior from the front gable to the side elevations in six photographs taken during construction.
- Builder
- Bear Creek Homes
- Manufacturer
- Mangum Brick
- Brick
- Greystone
- Community
- Lexford Park
- Market
- OKC / Edmond
The design details
Pattern, depth, and a closer look.
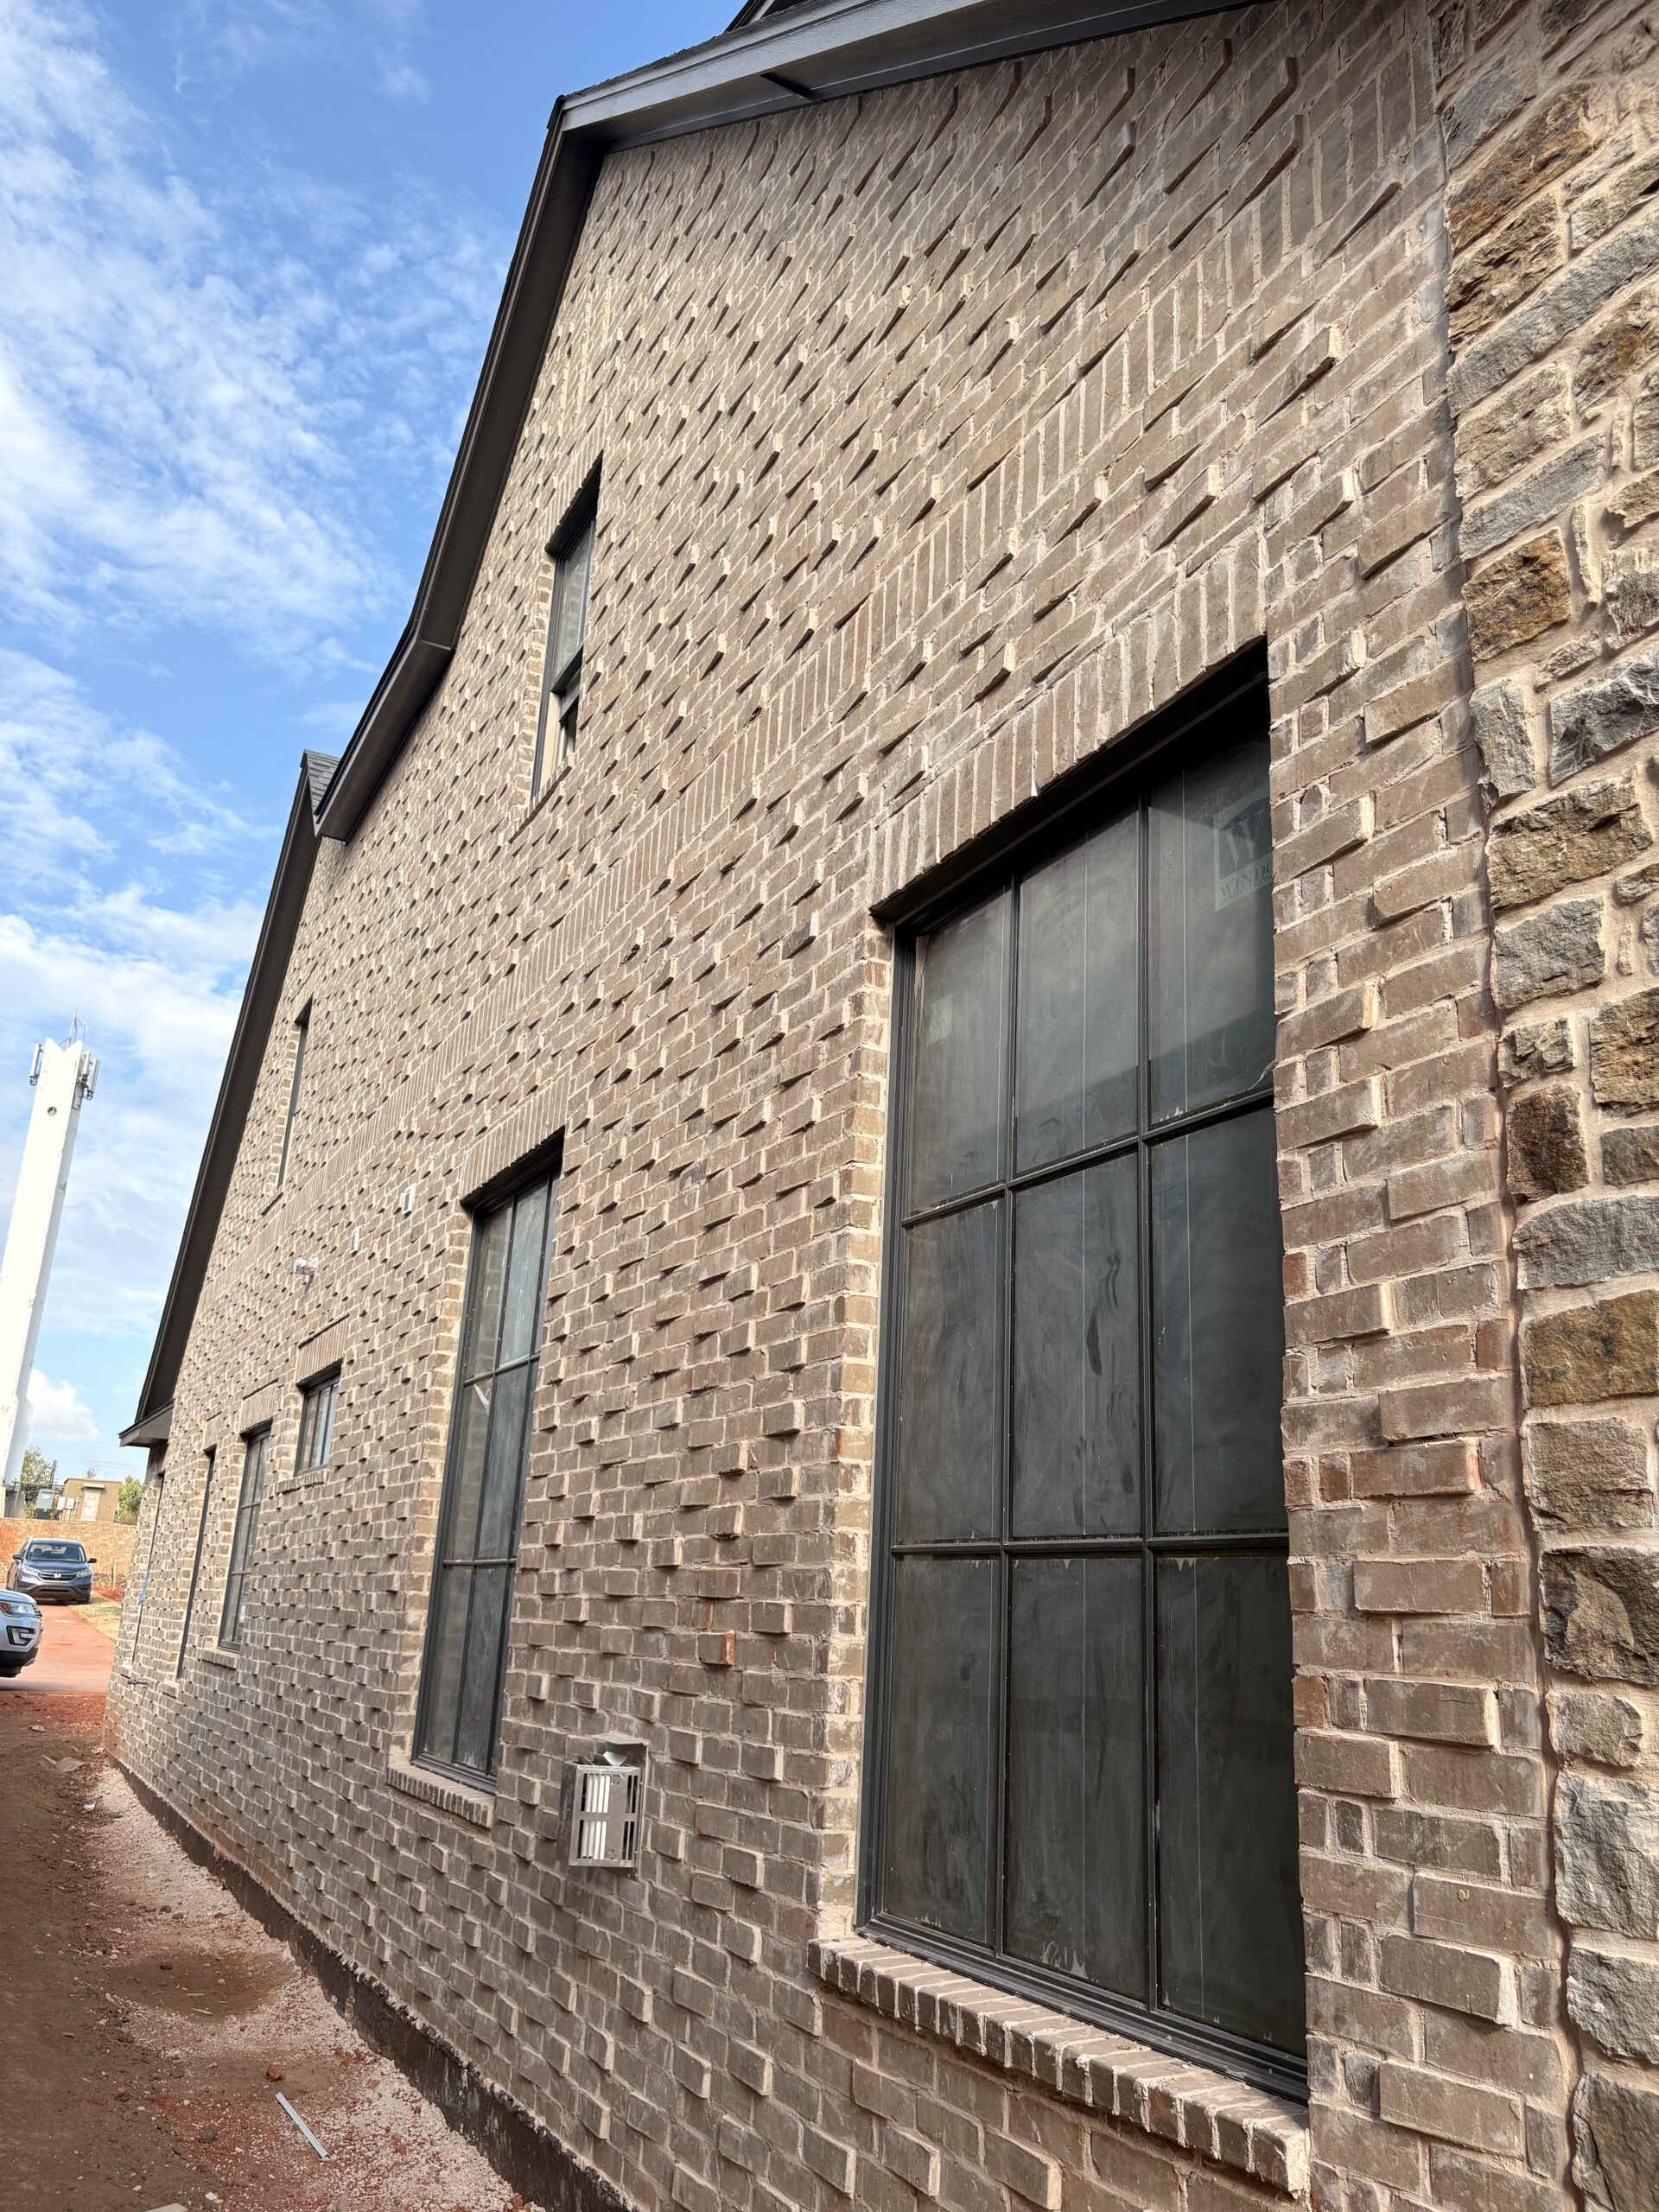
The front gable gives this Bear Creek Homes residence a distinct focal point. Its diagonal brick pattern draws the eye upward toward the narrow arched window, while dark trim outlines the roofline.
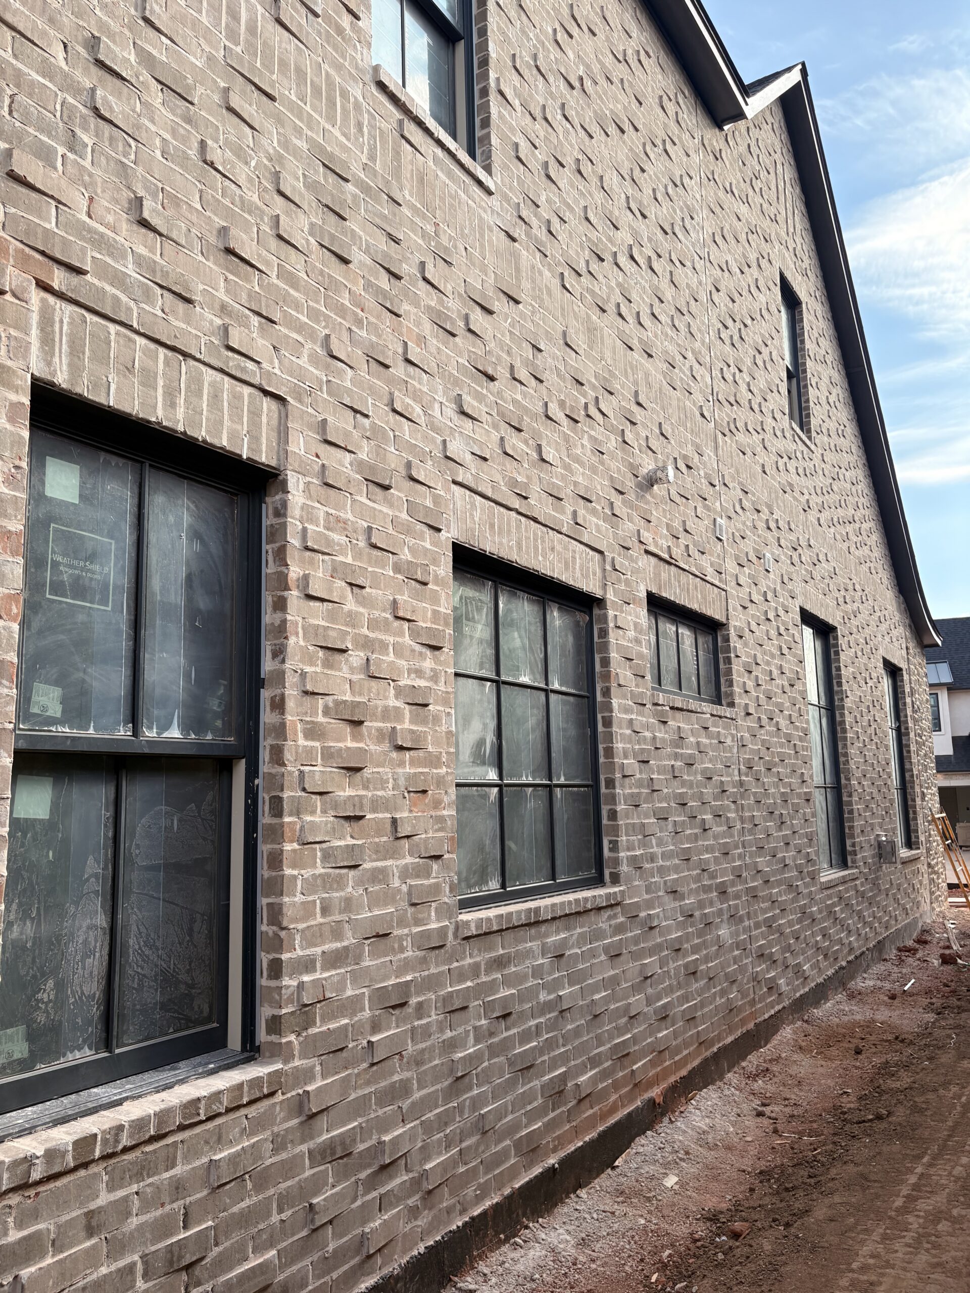
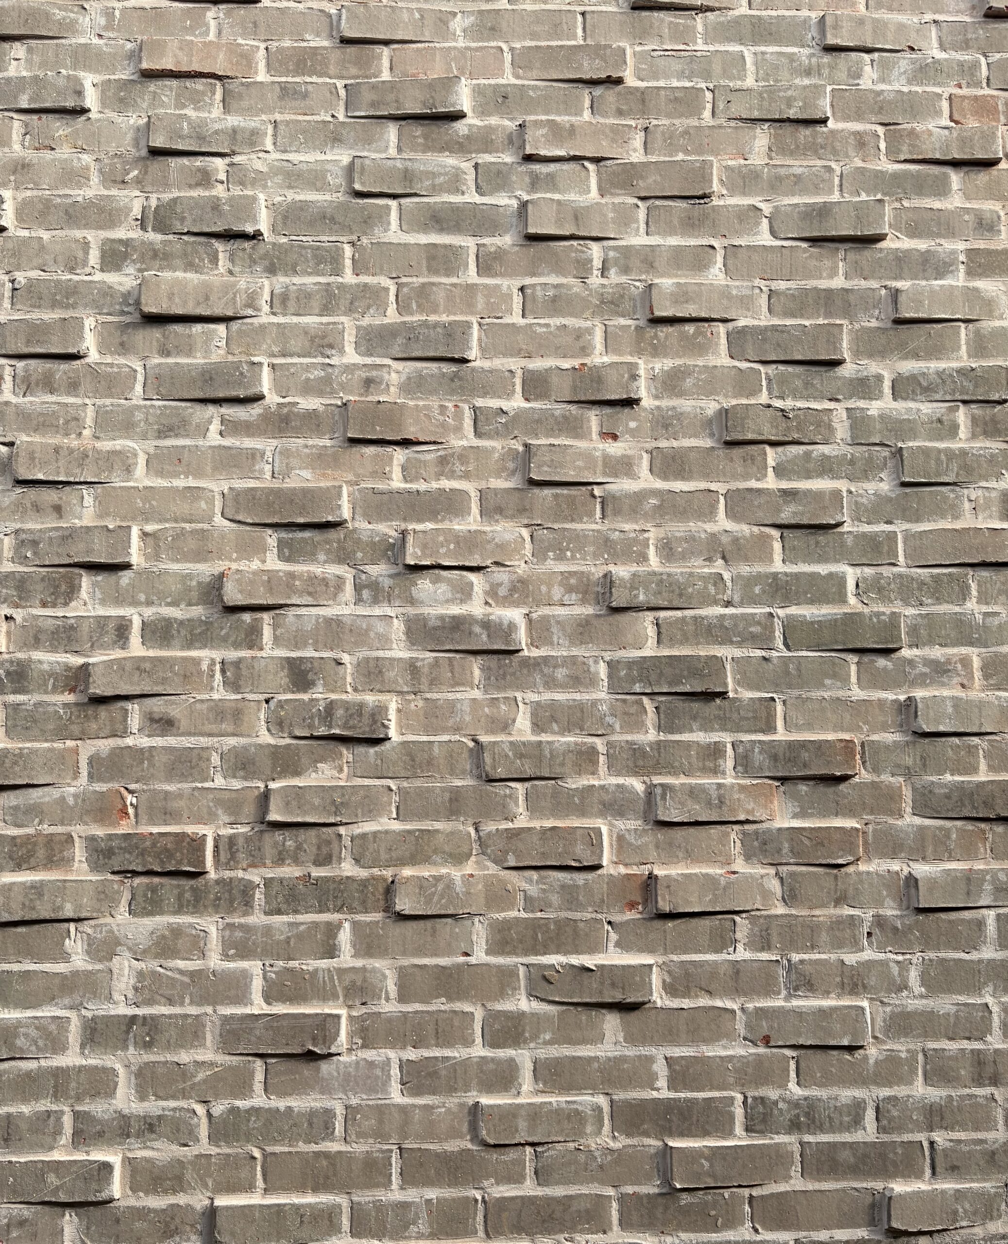
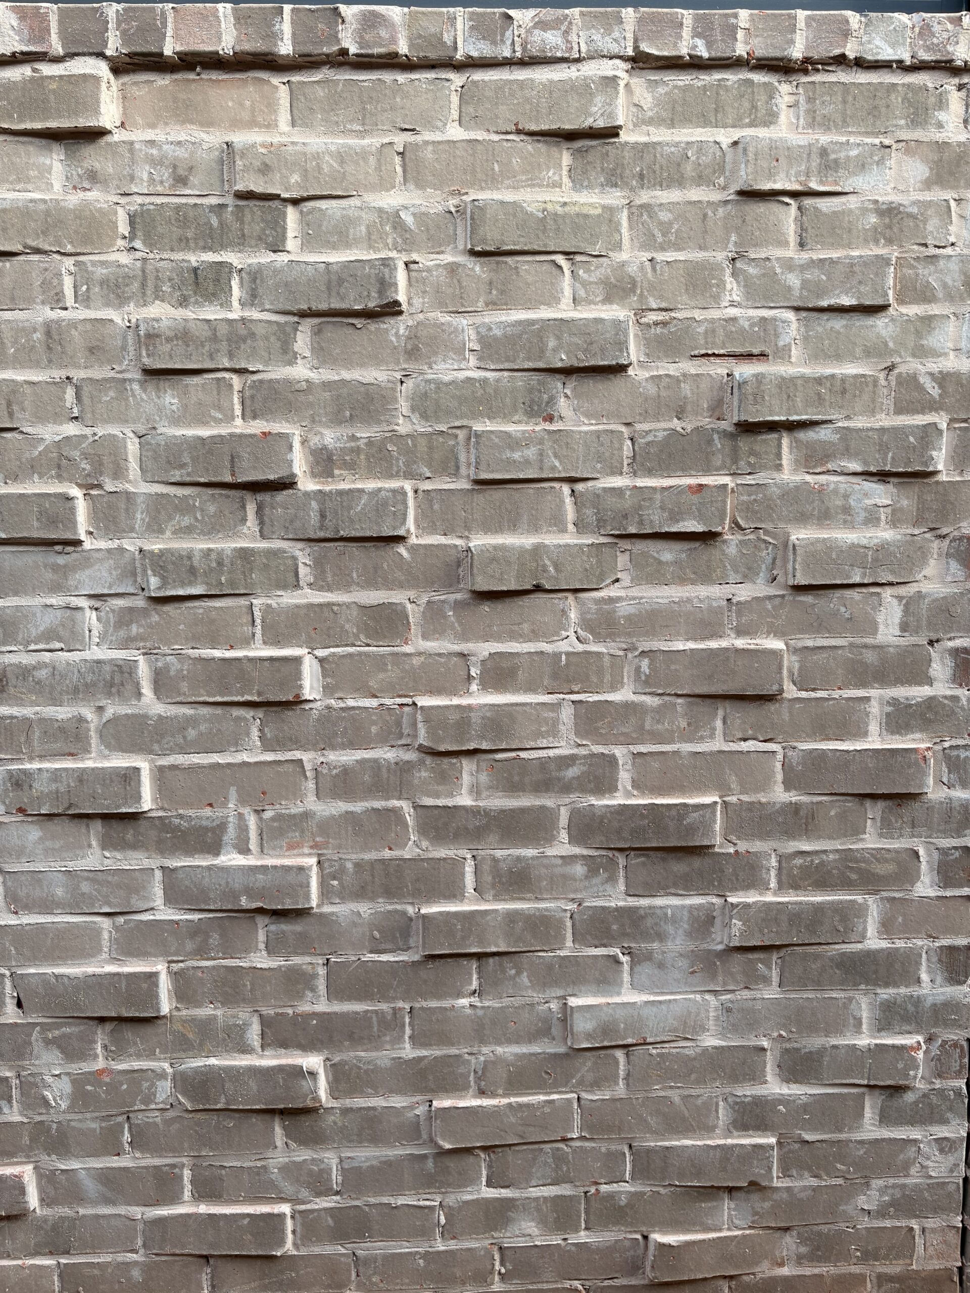
Along the side elevations, projecting brick faces create small shifts in light and shadow. The close views show how those details add dimension to the wall, with dark window frames providing a clear contrast.
These construction photographs offer a look at the brickwork before landscaping and final finishes complete the setting.
The material story
Greystone, across the exterior.
The brick
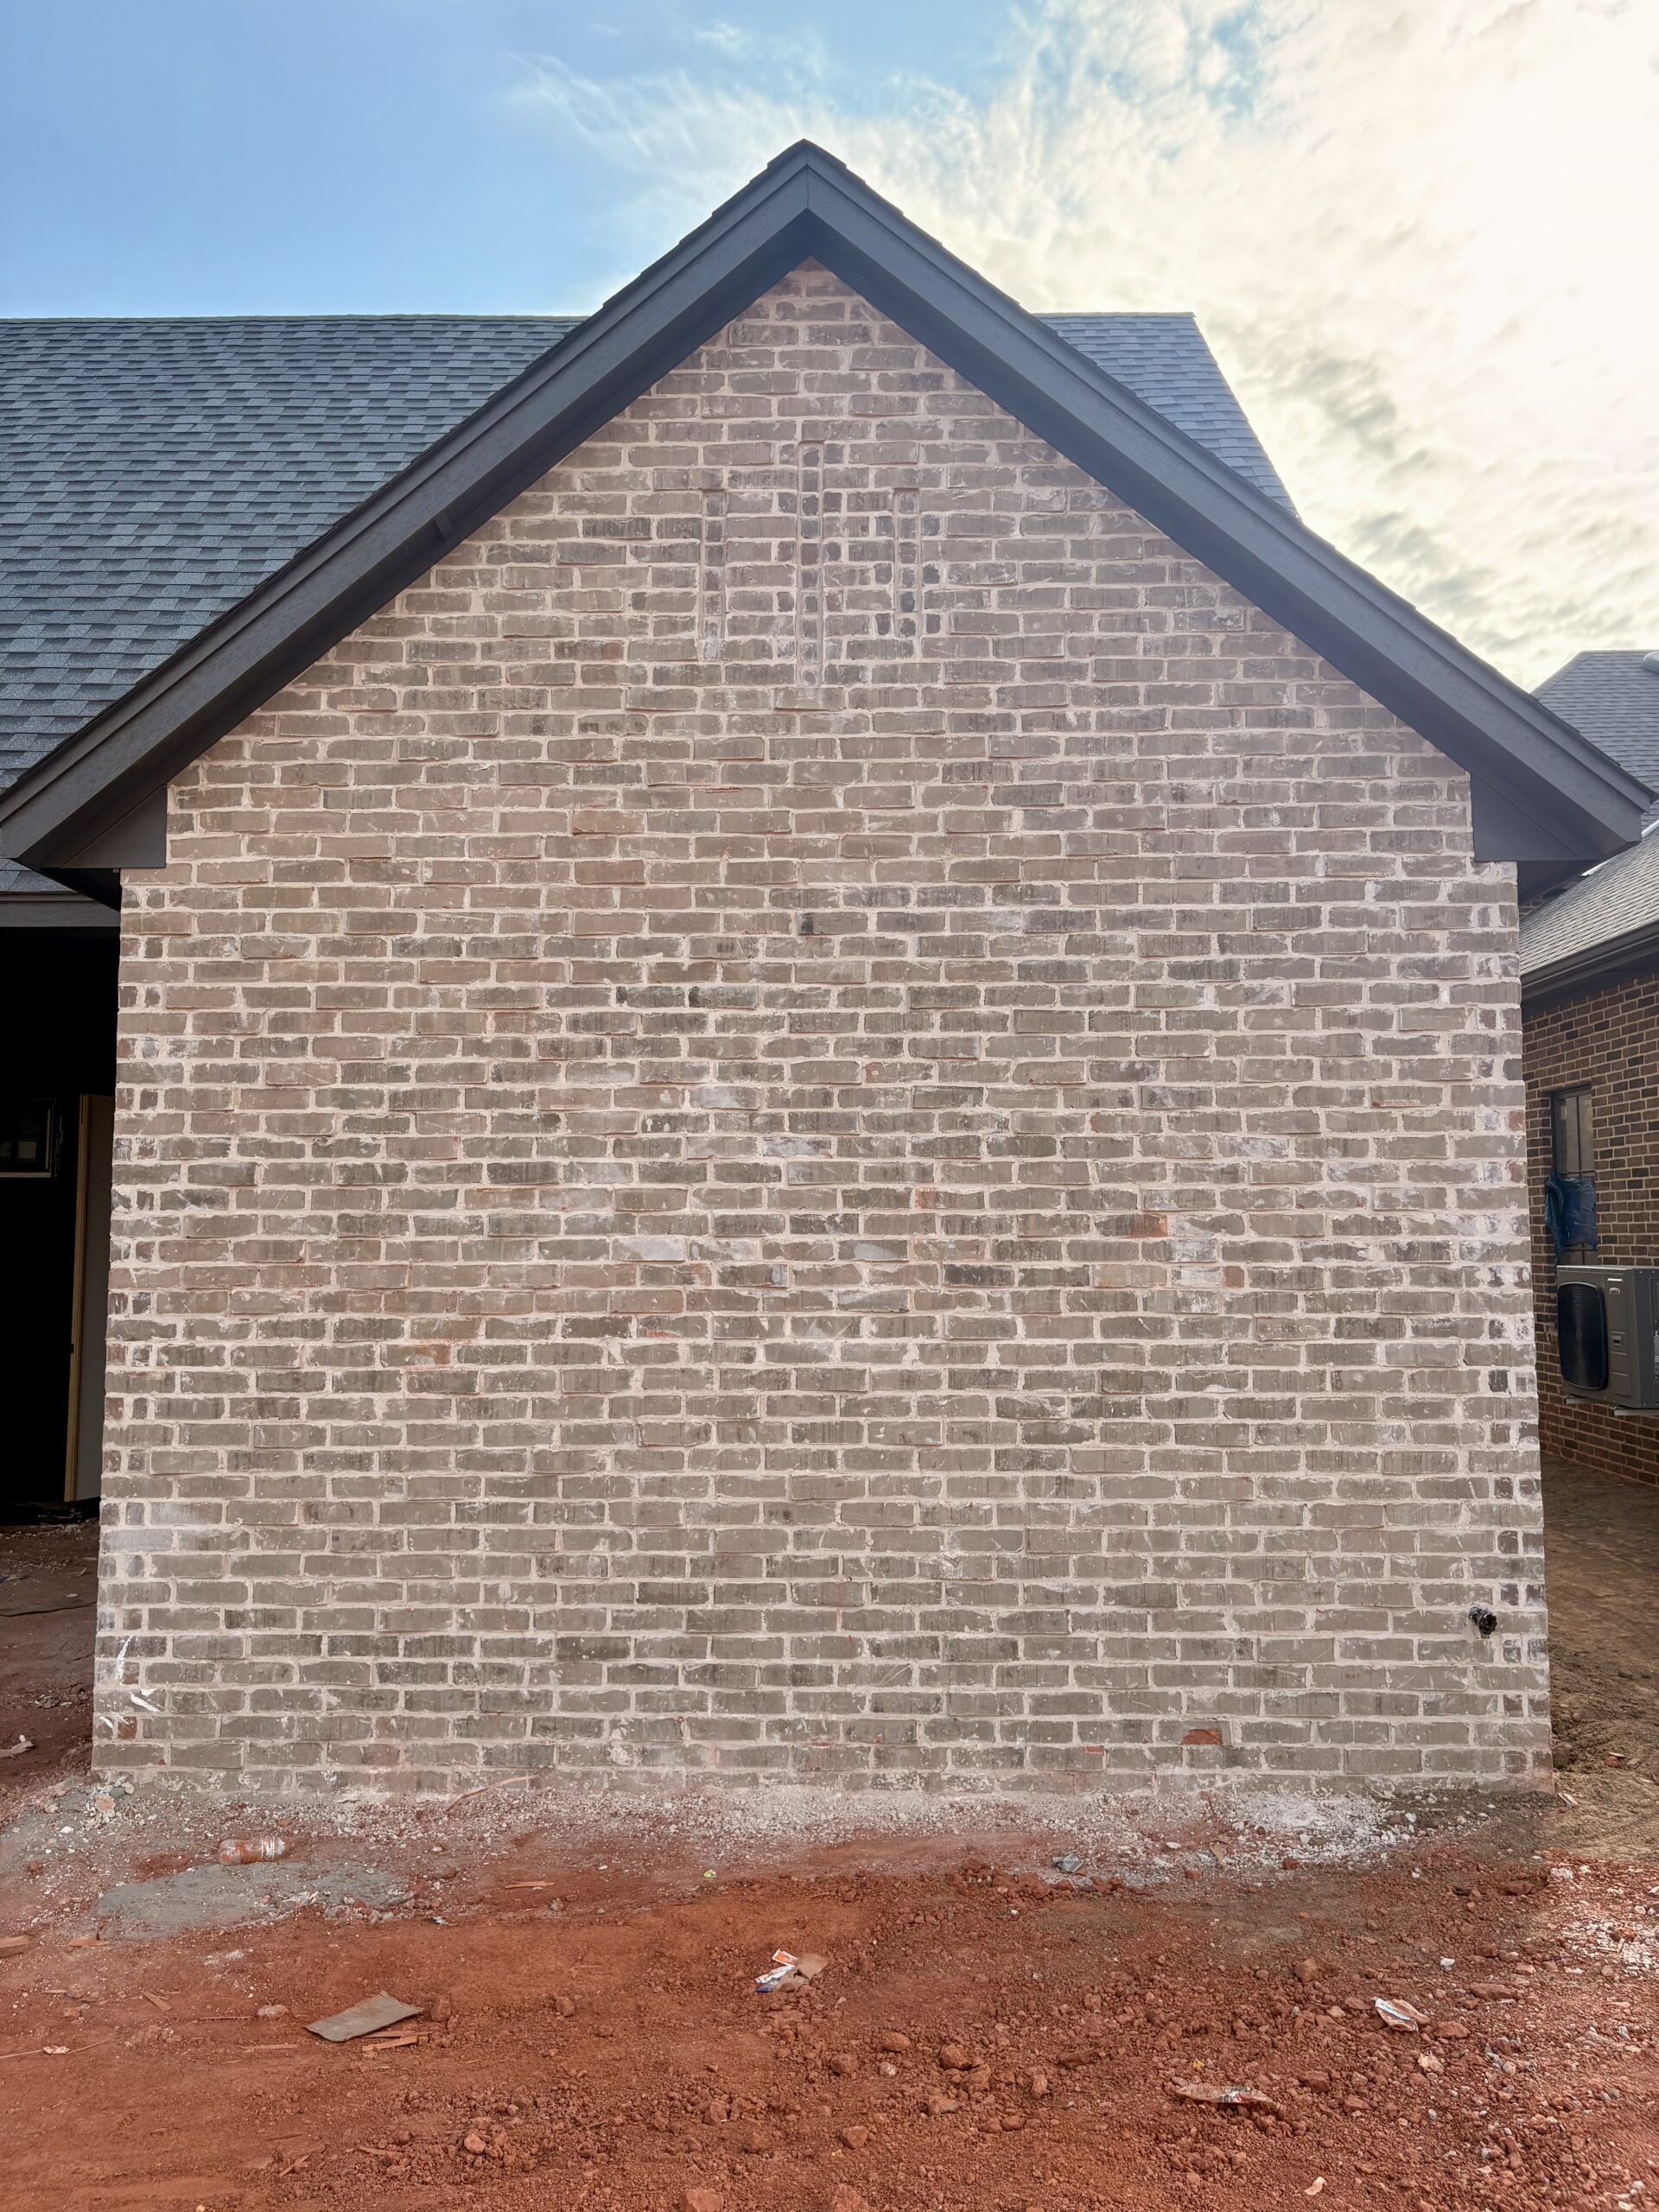
Mangum Brick’s Greystone is the featured brick on this Lexford Park residence. The photographs show its color variation and surface texture across broad walls and smaller architectural details.
The detailing
Patterned work at the front gable and projecting faces along the side walls give the brick different expressions across the home.
The contrast
Dark windows and trim frame the masonry and emphasize the shape of the openings and rooflines.
Project gallery
From the gable to the finer details.
Explore the remaining views, or select any photograph to see it at full size.
Inspired by this project?
Explore Greystone with Caprock.
Bring your plans, photographs, or material ideas to the Caprock team. Compare physical samples and discuss the brick and mortar direction for your project.
Photographed during construction. Review current physical samples with Caprock to confirm color, texture, and mortar selections.